
Ames
-
Studio
-
1 Bath
-
525 Sq. Ft.
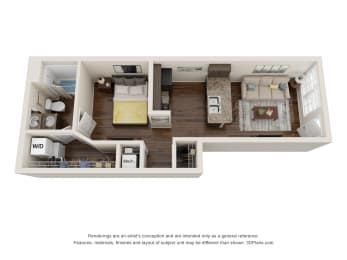
Starting at
$993.00
Ainsley
-
Studio
-
1 Bath
-
623 Sq. Ft.
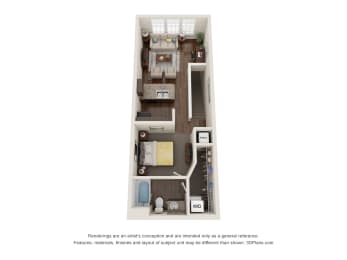
Call for details
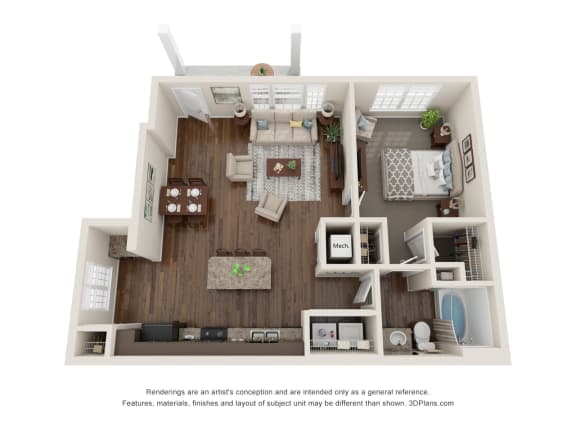
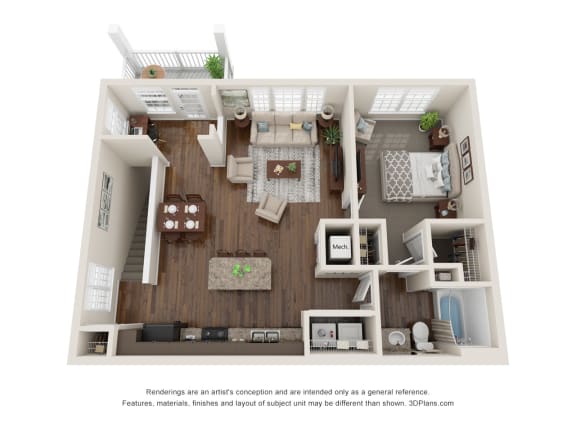
Carlton
-
1 Bed
-
1 Bath
-
760 Sq. Ft.
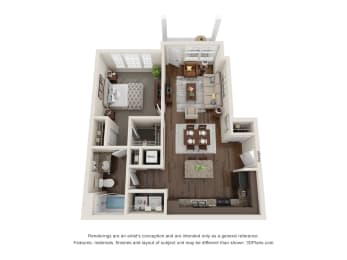
Starting at
$1,210.00
Bensen
-
1 Bed
-
1 Bath
-
816 Sq. Ft.
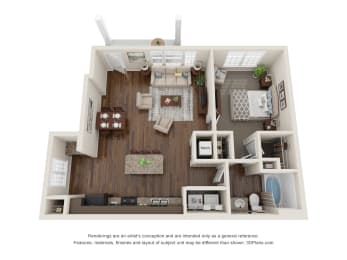
Starting at
$1,234.00
Duncan
-
1 Bed
-
1 Bath
-
857 Sq. Ft.
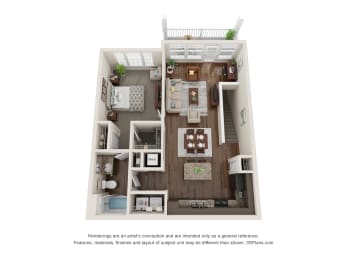
Fletcher
-
1 Bed
-
1 Bath
-
909 Sq. Ft.
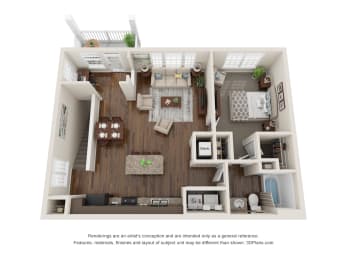
Call for details
Gillian
-
2 Bed
-
2 Bath
-
1,062 Sq. Ft.
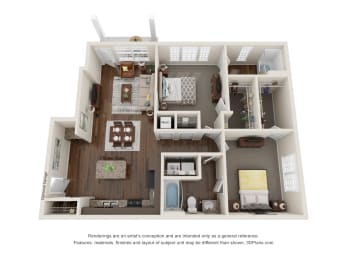
Call for details
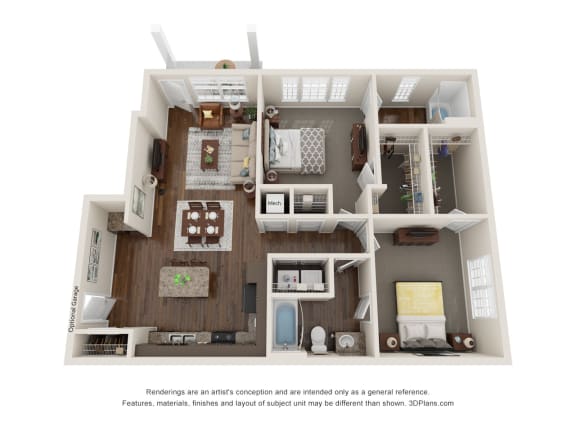
Hughes
-
2 Bed
-
2 Bath
-
1,088 Sq. Ft.
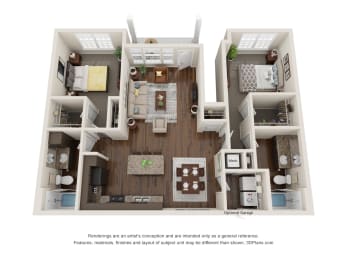
Starting at
$1,500.00
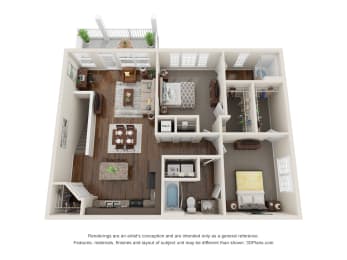
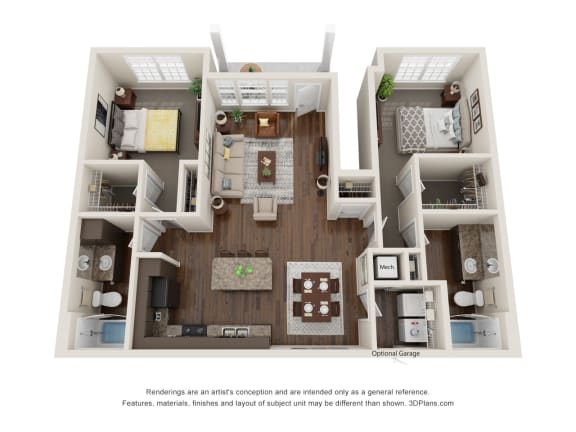
Mullins
-
2 Bed
-
2 Bath
-
1,152 Sq. Ft.
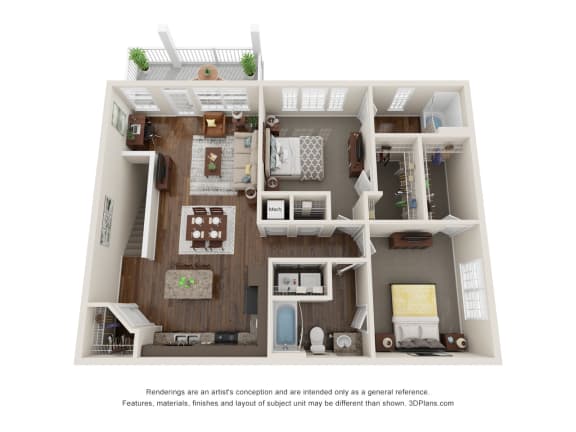
Irving
-
2 Bed
-
2 Bath
-
1,185 Sq. Ft.
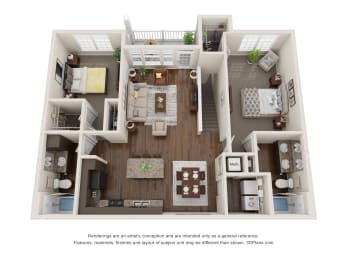
Starting at
$1,519.00
Octave
-
3 Bed
-
2 Bath
-
1,334 Sq. Ft.
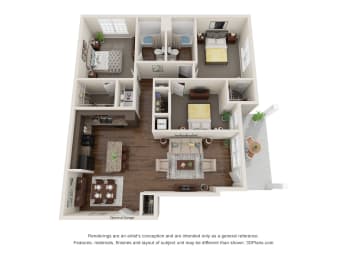
Call for details
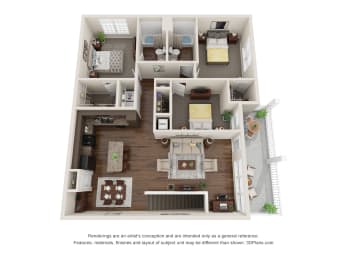
Silas
-
3 Bed
-
2 Bath
-
1,430 Sq. Ft.


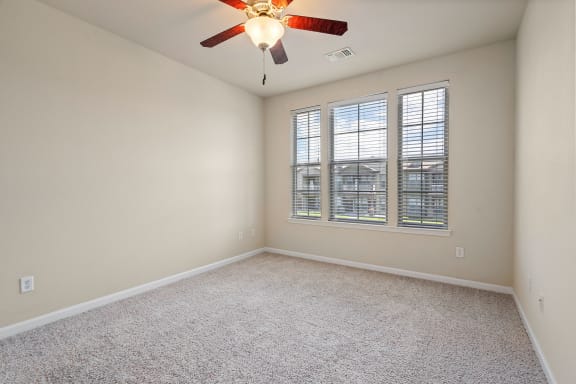
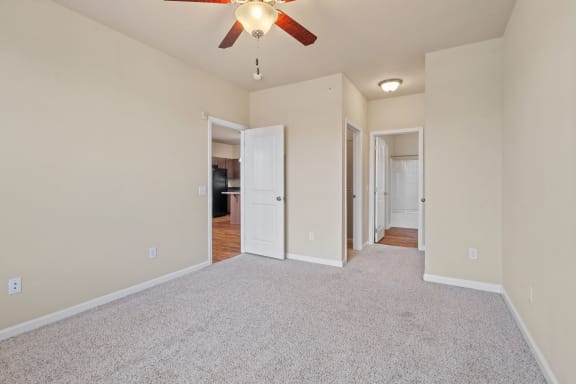
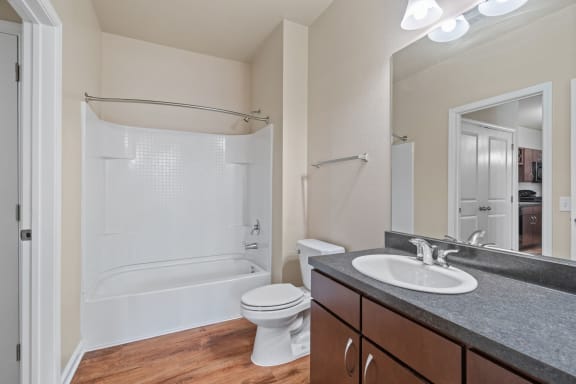
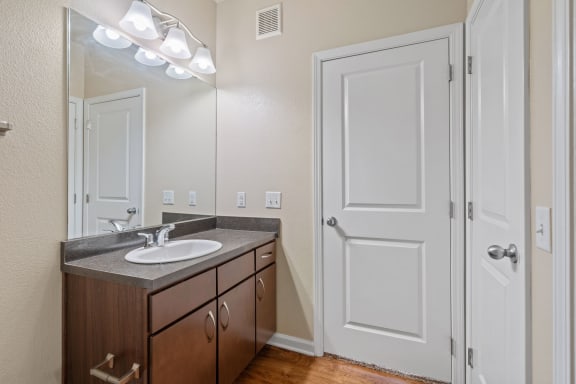
Map View